Save
Ask
Tour
Hide
Share
$1,049,000
New Listing

89 Madrone Terrace Place
The Woodlands, TX 77375

For Sale|Single Family Residence|Active
4
Beds
4
Total Baths
3
Full Baths
1
Partial Bath
3,478
SqFt
$302
/SqFt
2021
Built
Subdivision:
Woodlands Creekside Park West Se
County:
Harris
Call Now: (832) 447-6025
Is this the listing for you? We can help make it yours.
(832) 447-6025
89 Madrone Terrace Place89 Madrone Terrace Place89 Madrone Terrace Place89 Madrone Terrace Place
Save
Ask
Tour
Hide
Share

Mortgage Calculator

Monthly Payment (Est.)

$4,786
Calculator powered by Showcase IDX, a Constellation1 Company. Copyright ©2026 Information is deemed reliable but not guaranteed.

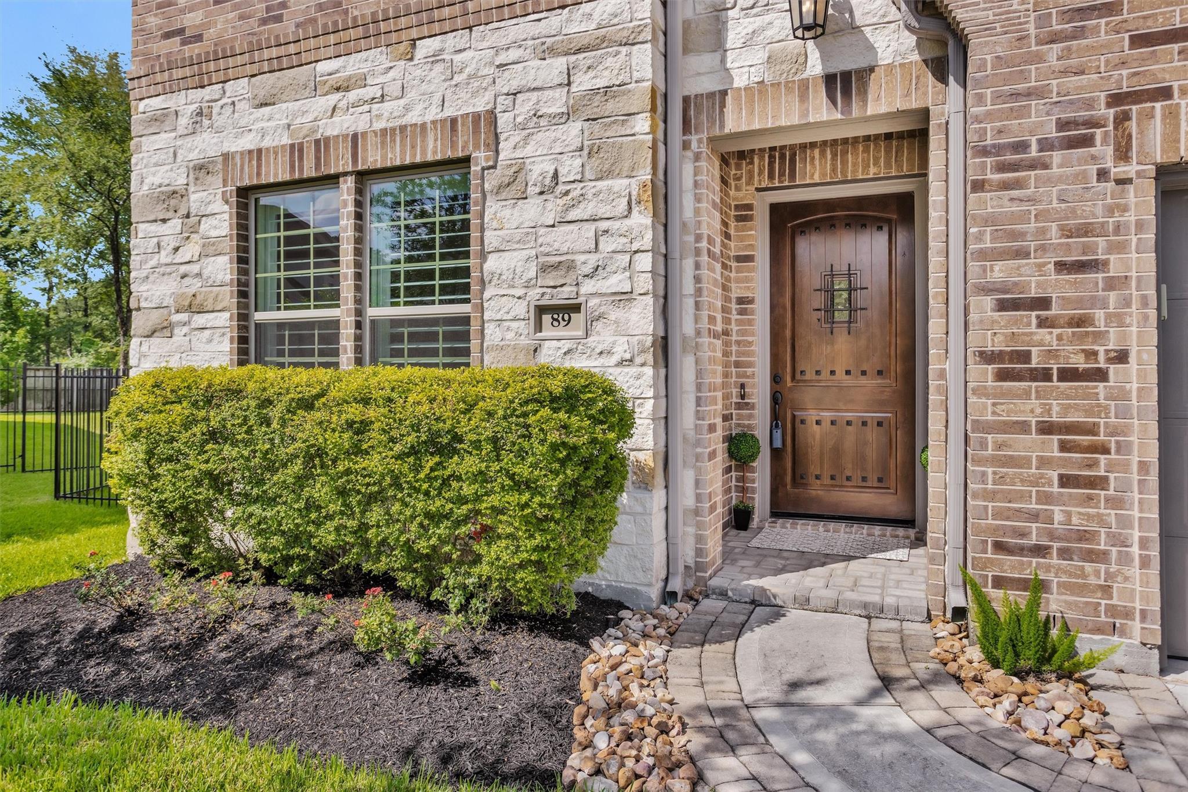
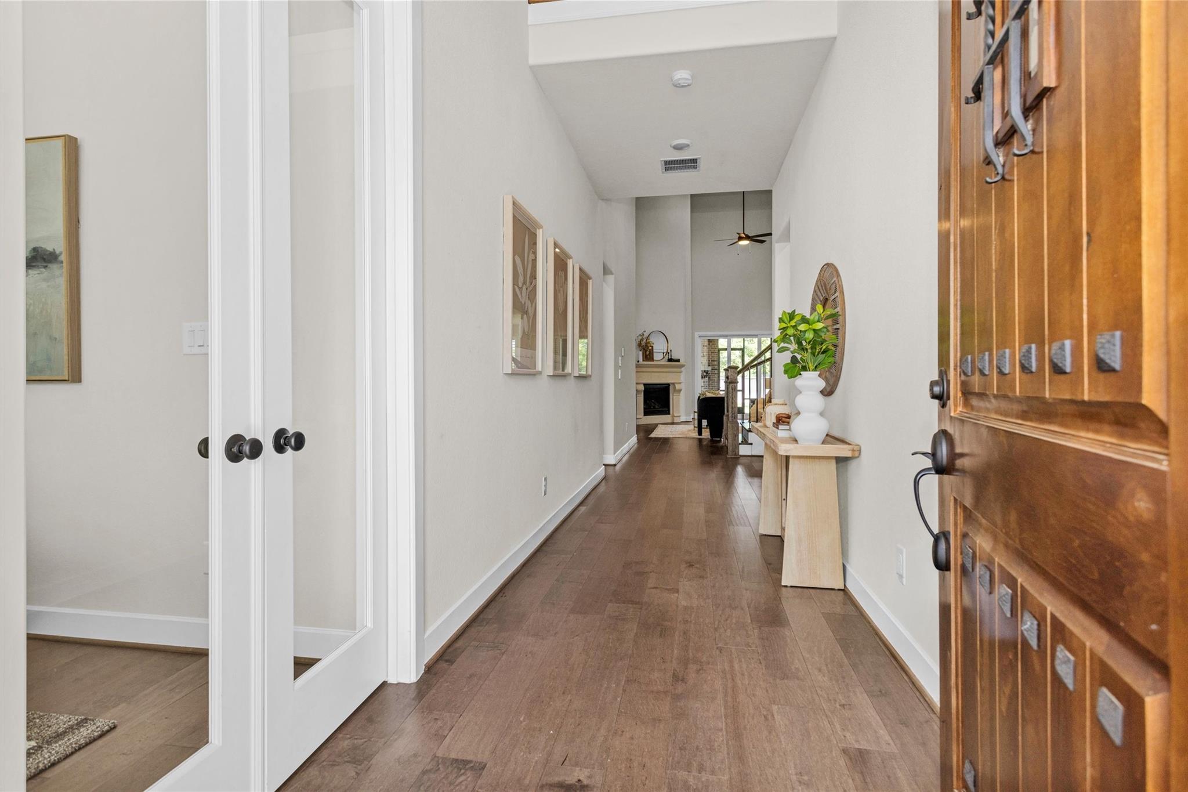
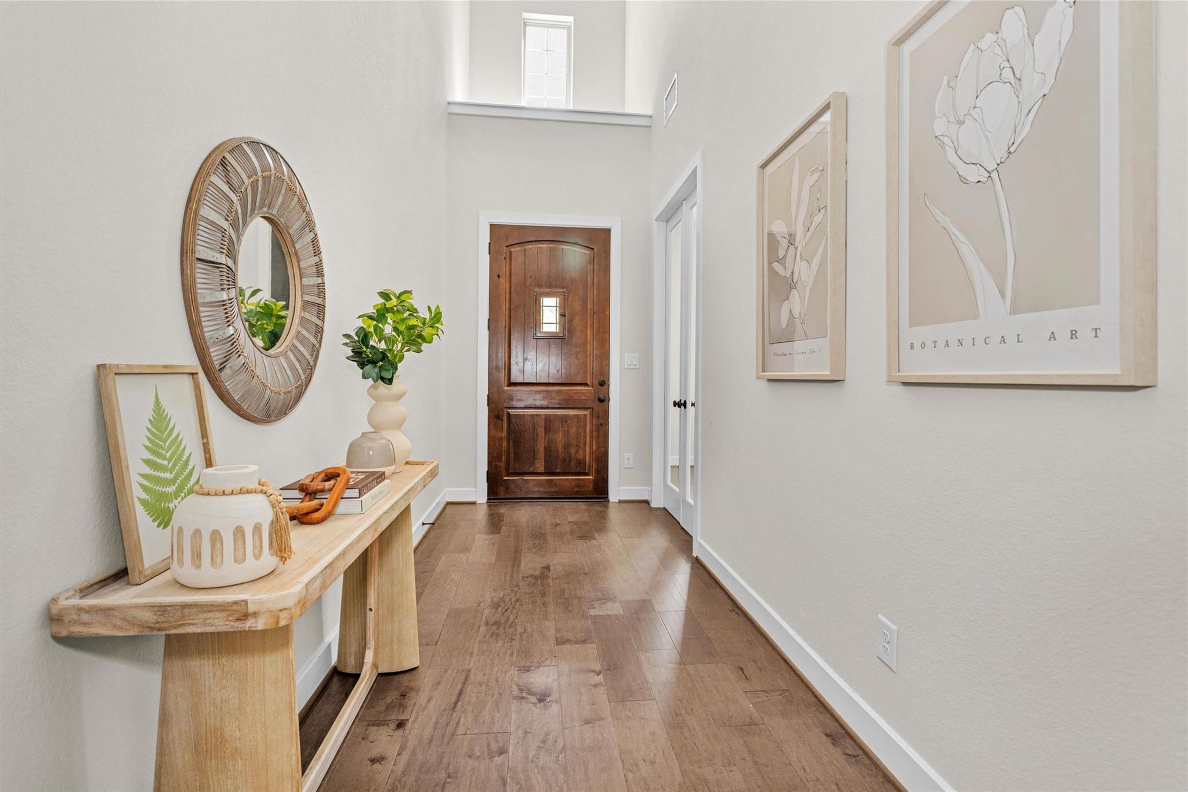
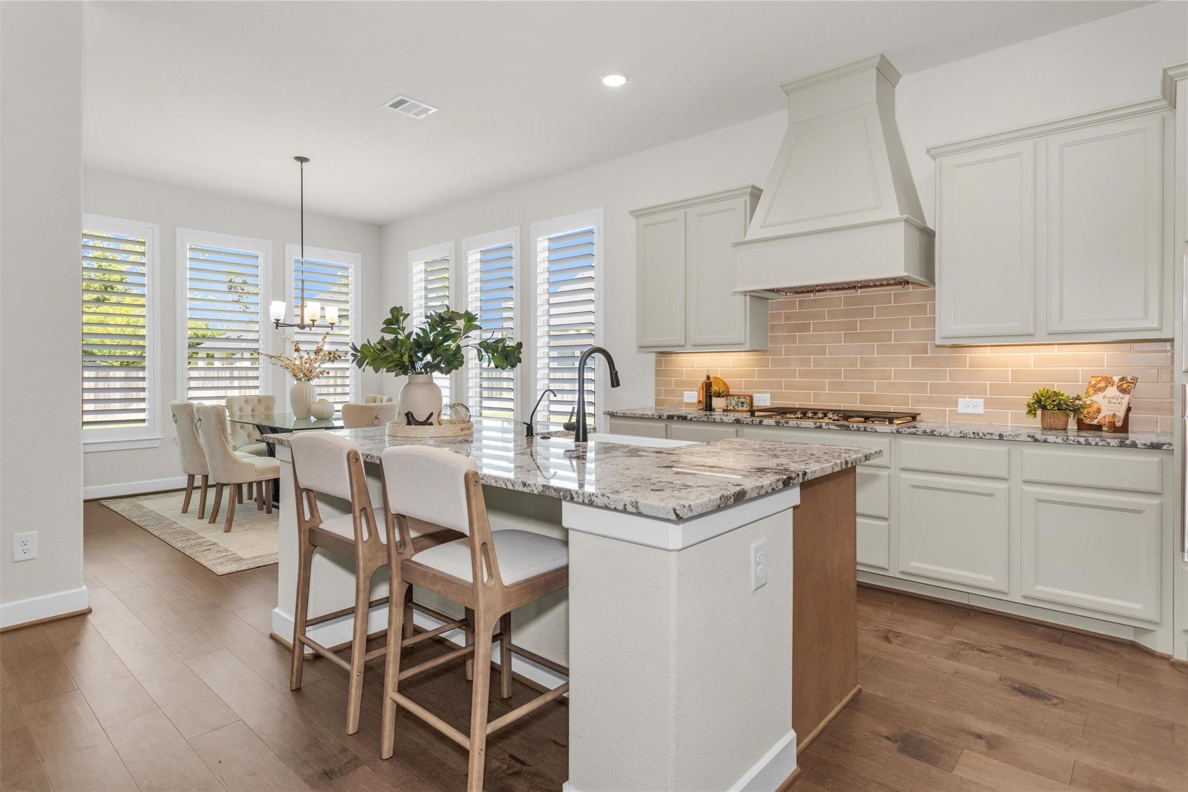
A rare find in The Woodlands! Loaded with upgrades and situated on a private 0.4-acre wooded lot with no back neighbors, this stunning Darling/Taylor Morrison home offers exceptional indoor and outdoor living. Enjoy the screened-in covered patio with surround sound, outdoor fireplace, and plumbing for a future outdoor kitchen. Inside, rich hardwood floors, a sweeping staircase, soaring two-story family room with a cast stone fireplace, and walls of windows create an impressive setting. The chef's kitchen features granite countertops, farmhouse sink, soft-close cabinetry, under-cabinet lighting, decorative backsplash, walk-in pantry, and a large island. Desirable layout with 2 bedrooms down, 2 Bedrooms up, a private study, luxurious primary suite, plus upstairs game room, media room, Full Bath and a Powder Room. Whole-home generator, custom window treatments, and backyard pre-plumbed and wired for your dream pool complete this exceptional home.

Save
Ask
Tour
Hide
Share
Listing Snapshot
Price 
$1,049,000
Days On Site 
0 Days
Bedrooms 
4
Inside Area (SqFt) 
3,478 sqft
Total Baths 
4
Full Baths 
3
Partial Baths 
1
Lot Size 
0.3974 Acres
Year Built 
2021
MLS® Number 
70043381
Status 
Active
Property Tax 
$22,376
HOA/Condo/Coop Fees 
N/A
Sq Ft Source 
N/A
Friends & Family
Recent Activity
an hour agoListing updated with changes from the MLS®
3 hours agoStatus changed to Active
21 hours agoListing first seen on site
General Features
Acres 
0.3974
Attached Garage 
Yes
Direction Faces 
Northeast
Disclosures 
MudOther DisclosuresSellers Disclosure
Foundation 
Slab
Garage 
Yes
Garage Spaces 
3
Green Energy Efficient 
ThermostatHVACAppliances
Parking 
AttachedOversizedTandemGarage Door Opener
Parking Spaces 
3
Property Sub Type 
Single Family Residence
Security 
Prewired
SqFt Total 
3478
Style 
Contemporary/Modern
Water Source 
Public
Interior Features
Appliances 
ENERGY STAR Qualified AppliancesWater HeaterDisposalWater SoftenerWine RefrigeratorConvection OvenElectric OvenMicrowaveGas CooktopDishwasherDryerRefrigeratorWasher
Cooling 
Ceiling Fan(s)Electric
Fireplace 
Yes
Fireplace Features 
OutsideGas Log
Fireplaces 
2
Flooring 
CarpetTileWood
Heating 
Natural Gas
Interior 
Dry BarHigh CeilingsWired for SoundWalk-In Closet(s)Breakfast BarKitchen IslandPantryEntrance FoyerMaster DownstairsGranite CountersDouble VanitySoaking TubSmart Thermostat
Laundry Features 
Electric Dryer HookupGas Dryer HookupWasher Hookup
Window Features 
Window CoveringsLow Emissivity Windows
Save
Ask
Tour
Hide
Share
Exterior Features
Construction Details 
Spray Foam InsulationBrickStone
Fencing 
Back YardFull
Lot Features 
Back YardCul-De-SacSubdivided
Patio And Porch 
CoveredPorchScreenedPatio
Roof 
Composition
Windows/Doors 
Window CoveringsLow Emissivity Windows
Community Features
Community Features 
Tennis Court(s)
Financing Terms Available 
CashConventionalFHAVA Loan
MLS Area 
14
Roads 
Concrete
School District 
53 - Tomball
Schools
School District
53 - Tomball
Elementary School
Creekview Elementary School
Middle School
Creekside Park Junior High School
High School
Tomball High School
Listing courtesy of CB&A, Realtors- Southeast [email protected]

IDX information is provided exclusively for consumers’ personal, non-commercial use. It may not be used for any purpose other than to identify prospective properties consumers may be interested in purchasing. This data is deemed reliable but is not guaranteed accurate by the MLS.

Data provided by HAR.com © 2026. All information provided should be independently verified.

Neighborhood & Commute
Source: Walkscore
Disclosure: Community information and market data powered by Constellation Data Labs. Information is deemed reliable but not guaranteed.
Save
Ask
Tour
Hide
Share